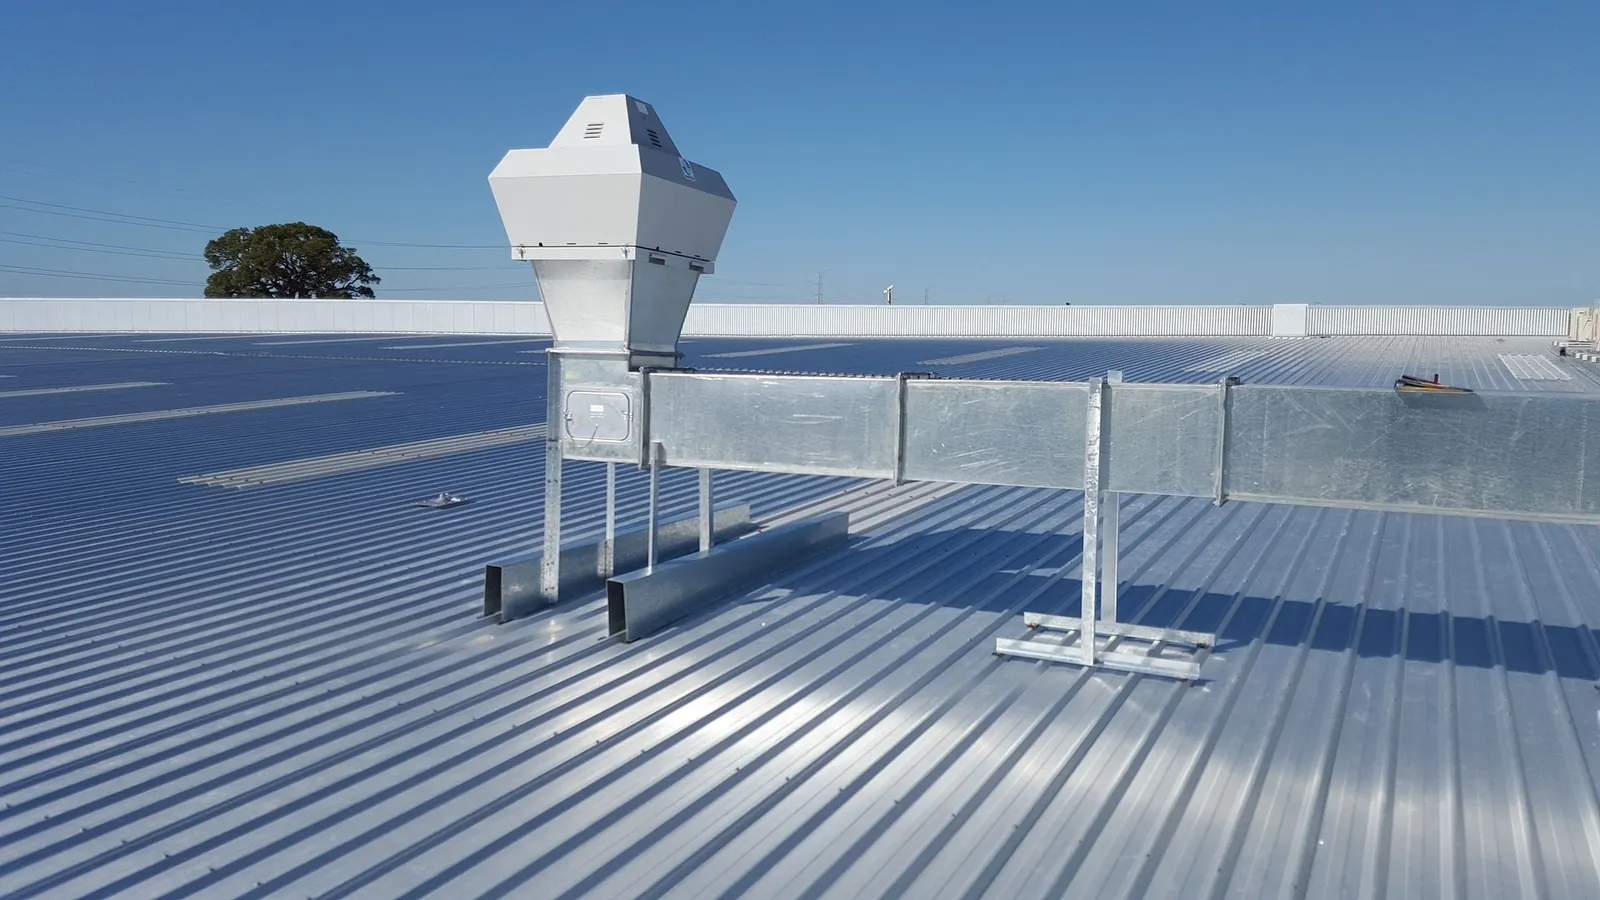
Commercial Roofing in Weatherford, TX
Our commercial roofer surveys the building, tests the insulation for trapped water, and puts the findings in writing.
A low-slope roof gives out at a joint nobody sees from the lot, so it gets walked, not glanced at.
Commercial roofing in Weatherford, TX, and what makes it different work
Most commercial roofs in Weatherford are low-slope, a different trade from the pitched roofs on the houses around them. Water does not run off one. A shallow fall in the deck pushes it toward drains, and a welded membrane or built-up layers keep it out.
That changes where trouble starts. A low-slope roof rarely loses a piece to wind; it lets go at a seam, a drain collar or a flashing detail, invisible from the parking lot, months before anything shows inside.
Weatherford's historic downtown is why the work exists in a town of roughly thirty-one thousand. About 31 acres of Chicago-style and Italianate storefronts went onto the National Register in 1990, and masonry of that vintage was never built to shed water off a slope. Flat roof repair covers what a fix involves.
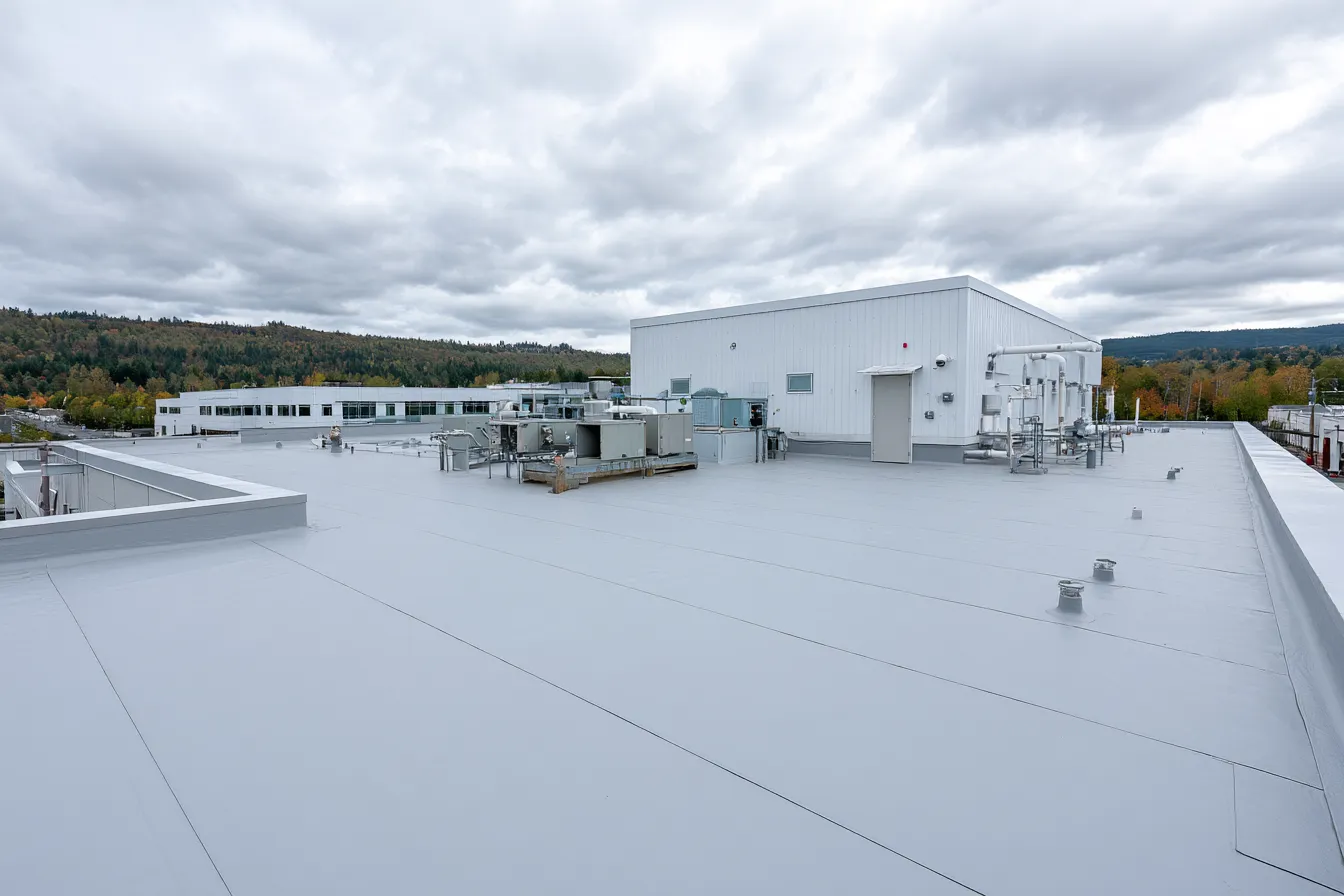
What a low-slope roof project actually includes
The number on a commercial proposal comes from the area covered, how much of the old roof has to leave first, and how many interruptions get finished by hand.
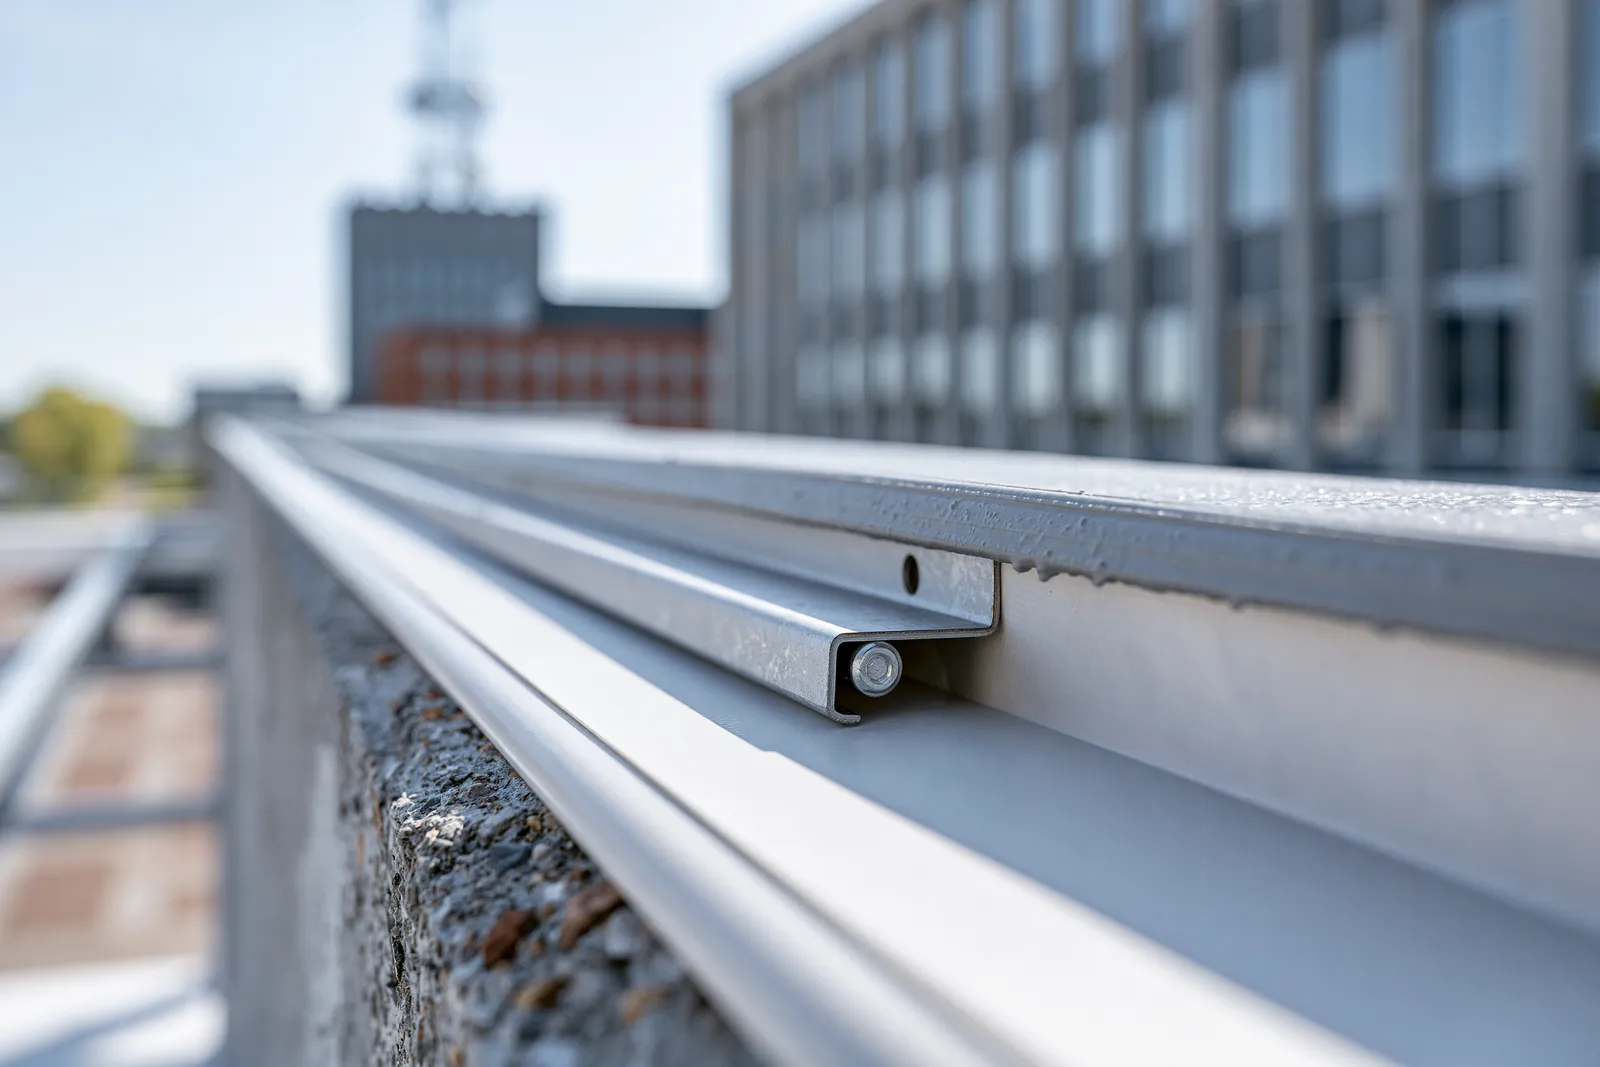
Survey and a moisture read
Deck, insulation and membrane read for trapped water before any other decision.
Tear-off or recover
Going over the old roof depends on dry insulation, a sound deck, and how many layers are already up.
Insulation and the fall
New insulation, tapered where the roof needs drainage it never had, fastened or adhered to spec.
Membrane and seams
The sheet is laid out and its laps welded or bonded into one continuous surface.
Every interruption detailed
Pipes, curbs, drains, wall outlets and the parapet, each flashed by hand. This is where leaks come from.
Overflow and secondary drainage
Code expects a roof to survive its primary drains clogging, so the backups get looked at too.
Two warranties and a walkthrough
The manufacturer's system coverage and the roofer's workmanship terms, walked and handed over.
The low-slope systems, compared on cost and lifespan
Service life is a range and maintenance moves it further than the label does. First cost is shown relative, because any number needs your roof measured.
| System | What it is | Typical service life | Relative first cost |
|---|---|---|---|
| TPO | A heat-welded plastic sheet, usually white and reflective | Roughly 20 to 30 years | Mid, and the most common single-ply pick today |
| EPDM | A synthetic rubber sheet, classically black, flexible in cold | Roughly 20 to 30 years and beyond, thickness dependent | Mid, with seam quality doing most of the work |
| PVC | A welded sheet that stands up to grease, oils and chemicals | Roughly 20 to 30 years | Above TPO, and the right pick over a kitchen exhaust |
| Modified bitumen | Reinforced asphalt rolls, torched or adhered in plies | Roughly 15 to 20 years and beyond | Lower, and tough where the roof takes foot traffic |
| Built-up (BUR) | Felt and asphalt in plies, usually topped with gravel | Roughly 20 to 30 years, kept up | Heavy and labor-intensive, mostly seen on older buildings |
| Metal | Standing seam or panel, where a commercial roof has real slope | Roughly 30 to 50 years and beyond | Highest going in, longest run out |
| Coating | Silicone or acrylic, fluid-applied over the roof already there | Commonly warranted in a 10 to 20 year band, tied to thickness | A fraction of a tear-off, and only if what is under it is dry |
None of these is the best roof. The one that belongs on a building follows how water gets off it, the count of units and pipes breaking the surface, whether anybody walks it, and the years you plan to keep the building. Our roofers justify their pick against those four before a brand name comes into it.
How commercial roofing gets done over a working business
All of it happens above the deck, which is why a building can usually stay open. What tenants notice is noise, a staging area, and rooftop equipment briefly out of reach.
Walk what is already there
Existing system identified, laps and flashings inspected, insulation tested for trapped water.
Match a system to the building
Drainage, rooftop equipment, exhaust, foot traffic, and how long you plan to hold it.
Agree the disruption
Which sections, where material and the dumpster sit, which units go briefly unreachable.
Section by section
Insulation, membrane and every detail. Our roofers open only what they can close before nightfall, and say up front how much that is.
Walk it, then file it
A walk of every detail, then the paperwork: the roofer's workmanship terms, and the manufacturer's system coverage where the roof qualifies for one.
What Parker County building owners ask
Systems, disruption, warranties, and how to check out a roofer in a state that does not license them. Texas leaves that last question harder than it should be, which is why it runs longest below.
Get a Weatherford building's roof looked at
Send the roof type if you know it, the building's ZIP, and what the building is used for. The numbers land with you, and the next move belongs to the building.